
Products by Category
-
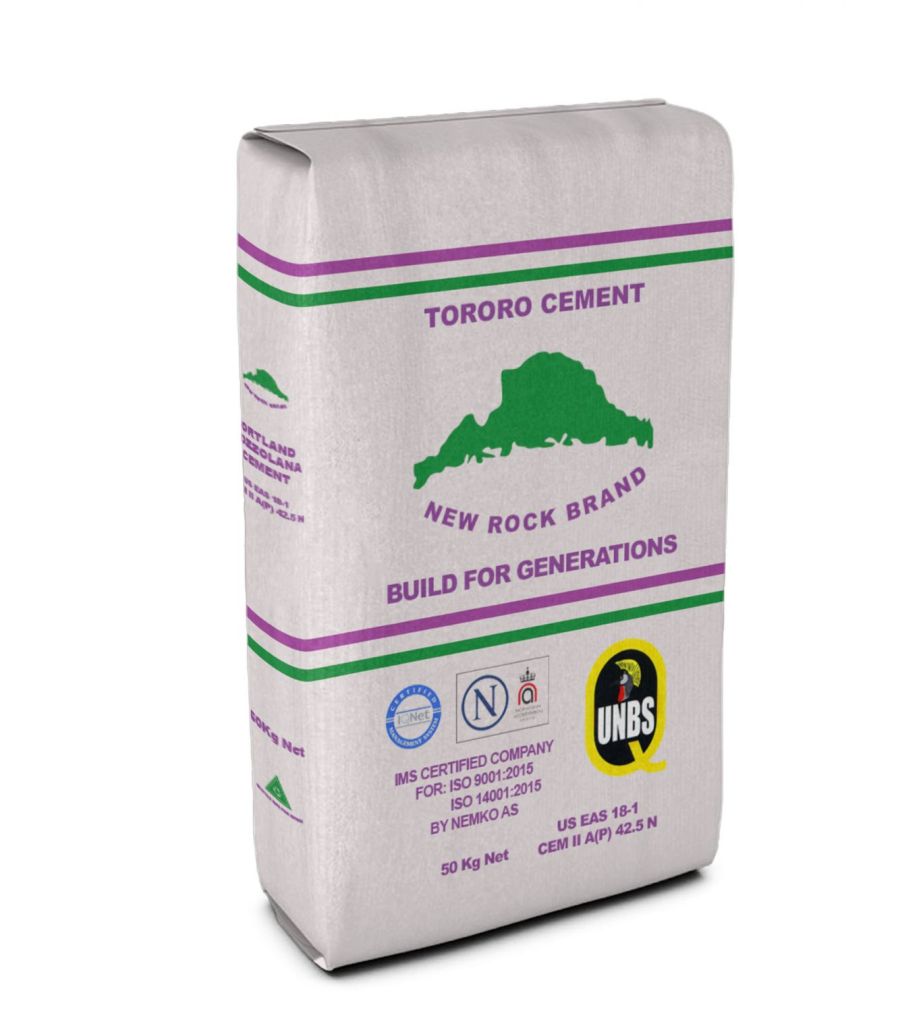
Tororo Cement CEM II 42.5N – 50kg
Original price was: $ 11.$ 10Current price is: $ 10. -
Tororo Cement CEM II B(P) 32.5N – Portland Pozzolana Cement (PPC) 50kg
Original price was: $ 9.$ 8Current price is: $ 8. -
Tororo Cement CEM IV (B-P) 32.5N – 50kg
Original price was: $ 9.$ 8Current price is: $ 8.


Modern home design is evolving rapidly as homeowners demand more functionality, flexibility and comfort within increasingly compact living spaces. Smart space planning has become one of the most important principles in contemporary residential architecture, allowing designers to maximise every square metre while maintaining aesthetic appeal and livability.
Unlike traditional layouts that prioritise fixed room divisions, smart space planning focuses on efficient layouts, multi-functional areas and seamless indoor flow. This approach ensures that homes are not only visually appealing but also highly practical for everyday living.
At Smeaton House Plans, smart space planning is a core design principle used to create homes that are efficient, modern and tailored to the needs of today’s families.
Understanding Smart Space Planning
Smart space planning is the process of designing interior layouts that maximise usability, efficiency and comfort. It involves carefully analysing how spaces will be used and arranging rooms, furniture and circulation paths in a way that optimises functionality.
This design approach considers:
- Room functionality and purpose
- Traffic flow between spaces
- Natural lighting and ventilation
- Furniture placement and flexibility
- Storage integration
The goal is to ensure that no space is wasted and every area of the home serves a clear purpose.
Maximising Limited Space
As urban living spaces become smaller, efficient use of available space is more important than ever. Smart space planning allows homeowners to make the most of compact homes without feeling restricted or overcrowded.
Techniques include:
- Open-plan living designs
- Multi-purpose rooms
- Built-in storage solutions
- Sliding or movable partitions
- Compact furniture layouts
These strategies help create a sense of openness and flexibility, even in smaller homes.
Improving Daily Functionality
A well-planned home improves the way people live by making everyday activities more convenient and efficient. Smart layouts reduce unnecessary movement and ensure that essential spaces are easily accessible.
Benefits include:
- Better kitchen-to-dining flow
- Improved bedroom privacy
- Efficient bathroom placement
- Logical room connections
- Reduced congestion in common areas
This enhances comfort and makes homes more enjoyable to live in.
Enhancing Natural Light and Ventilation
Smart space planning also considers environmental factors such as sunlight and airflow. Proper orientation of rooms and strategic placement of windows can significantly improve indoor comfort.
Key advantages include:
- Increased natural lighting
- Better cross ventilation
- Reduced reliance on artificial lighting
- Improved indoor air quality
These features contribute to healthier and more energy-efficient homes.
Supporting Multi-Functional Living Spaces
Modern lifestyles require flexibility, and homes must adapt to changing needs. Smart space planning allows rooms to serve multiple functions without compromising comfort or design quality.
Examples include:
- Living rooms that double as home offices
- Guest rooms with study areas
- Dining spaces integrated with kitchens
- Convertible entertainment areas
This flexibility is especially valuable in urban housing developments and compact residential designs.
Integrating Storage Efficiently
Storage plays a key role in maintaining clean and organised living spaces. Smart space planning incorporates storage solutions directly into the design of the home, reducing clutter and improving usability.
Common solutions include:
- Built-in wardrobes
- Under-stair storage
- Wall-mounted shelving
- Hidden storage compartments
These solutions help maintain a neat and spacious interior environment.
Improving Aesthetic Appeal
Well-planned spaces are not only functional but also visually appealing. Smart layouts ensure that furniture, lighting and architectural features work together harmoniously to create a balanced design.
Design benefits include:
- Clean and uncluttered interiors
- Balanced room proportions
- Consistent design flow
- Modern architectural aesthetics
This results in homes that feel both stylish and comfortable.
Reducing Construction and Design Costs
Efficient space planning can also help reduce construction costs by eliminating unnecessary space and simplifying structural requirements. Optimised layouts require fewer materials and reduce labour complexity during construction.
Cost-saving advantages include:
- Reduced building footprint
- Lower material usage
- Efficient structural design
- Minimised construction waste
This makes smart space planning a cost-effective approach for both developers and homeowners.
Enhancing Property Value
Homes designed with smart space planning are highly attractive to buyers because they offer functionality, comfort and modern design. Efficient layouts increase market appeal and long-term property value.
Value benefits include:
- Higher resale potential
- Strong buyer demand
- Improved rental appeal
- Competitive market advantage
Well-designed homes stand out in the real estate market due to their practicality and livability.
The Future of Smart Home Design
As technology and lifestyle needs continue to evolve, smart space planning will become even more advanced. Future homes will incorporate digital design tools, automation and adaptive layouts that respond to user behaviour.
Future trends include:
- AI-assisted home design planning
- Smart furniture systems
- Automated space optimisation
- Modular and flexible architecture
These innovations will redefine how homes are designed and used in the future.
Conclusion
Smart space planning is transforming modern home design by improving functionality, enhancing comfort and maximising available space. Through thoughtful layout design, efficient storage integration and flexible living solutions, homes become more practical, efficient and enjoyable to live in.
As housing needs continue to evolve, smart space planning will remain a key element in residential architecture, ensuring that homes are designed for both present and future lifestyles.
At Smeaton House Plans, smart space planning is used to create modern, functional and beautifully designed homes that meet the demands of contemporary living while delivering long-term value for homeowners.