

Products by Category
-
4-Bedroom Double-Storey House Plan
Original price was: $ 500.$ 450Current price is: $ 450. -
4-Bedroom Double-Storey House Plan
Original price was: $ 500.$ 450Current price is: $ 450. -
4-Bedroom Double-Storey House Plan
Original price was: $ 500.$ 450Current price is: $ 450. -
4-Bedroom Double-Storey House Plan
Original price was: $ 500.$ 450Current price is: $ 450. -
4-Bedroom Double-Storey House Plan
Original price was: $ 500.$ 450Current price is: $ 450. -
4-Bedroom Modern Bungalow House Plan
Original price was: $ 300.$ 250Current price is: $ 250. -
4-Bedroom Modern House Plan (Family Home Design)
Original price was: $ 300.$ 250Current price is: $ 250. -
4-Bedroom Well-Designed Modern Bungalow House Plan
Original price was: $ 300.$ 250Current price is: $ 250. -
5-Bedroom Double-Storey House Plan
Original price was: $ 500.$ 450Current price is: $ 450.


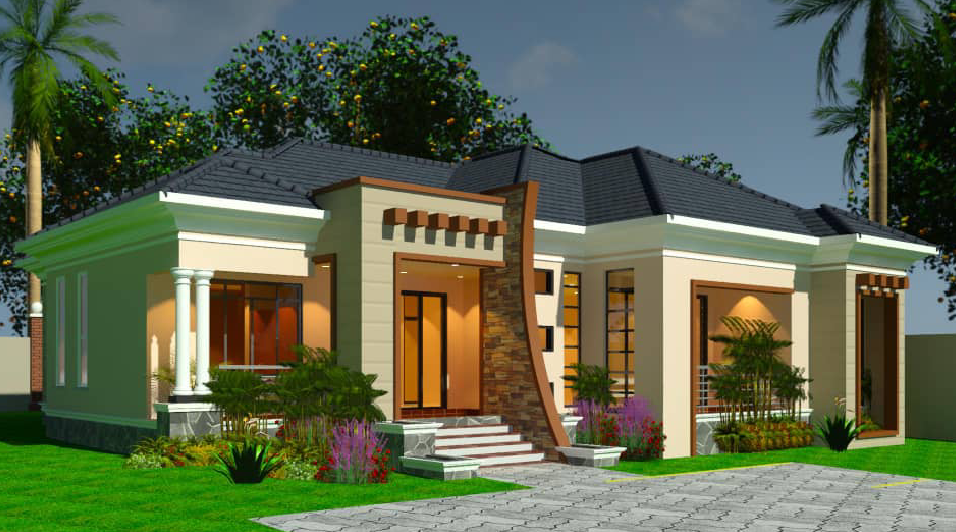


A good house plan is more than an attractive floor plan.
For modern homeowners in Uganda, a well-designed home needs to balance comfort, functionality, natural light, privacy, energy efficiency and the realities of everyday family life.
As building preferences continue to change in 2026, homeowners are increasingly looking beyond impressive exterior designs. They want homes that are practical today while remaining useful for years to come.
Whether you are planning to build in Kampala, Entebbe, Wakiso, Mukono or another part of Uganda, these nine features are worth considering when choosing a modern house plan.
1. Open and Flexible Living Spaces
Modern homes are increasingly designed around spaces that can serve more than one purpose.
An open connection between the living room, dining area and kitchen can make a home feel more spacious and improve movement between frequently used areas.
However, openness should still be balanced with practical zoning. A good house plan should provide enough separation where privacy or noise control matters.
2. A Practical Kitchen Layout
The kitchen is one of the most frequently used areas of a home.
Modern house plans should consider the position of the kitchen in relation to the dining area, storage spaces, entrances and outdoor service areas.
Good ventilation, sufficient working space and practical movement can make the kitchen easier to use every day.
A well-planned kitchen can also reduce the need for expensive changes later during construction.
3. Plenty of Natural Light
Natural light can make interior spaces feel brighter and more welcoming.
Large or strategically positioned windows, properly designed openings and thoughtful room orientation can help bring more daylight into the home.
House plans should consider how sunlight reaches different rooms throughout the day rather than simply adding windows without considering their position.
4. Good Natural Ventilation
Ventilation is another important consideration when choosing a house plan.
Properly positioned windows and openings can encourage airflow and improve indoor comfort.
Bedrooms, living spaces, kitchens and bathrooms should all be considered when planning ventilation.
For homes in Uganda’s different climatic conditions, the relationship between room layout, window placement and airflow deserves attention from the beginning.
5. Private and Comfortable Bedrooms
Bedrooms should provide a sense of privacy away from the busiest parts of the home.
A modern house plan can achieve this by separating bedroom areas from entertaining spaces or positioning the master bedroom strategically.
The master bedroom may also benefit from features such as an ensuite bathroom, wardrobe space and appropriate natural lighting.
6. Useful Storage Spaces
Storage is sometimes overlooked during house planning, only to become a problem after the family moves in.
Modern house plans can include wardrobes, kitchen storage, utility areas, linen storage and other practical spaces.
Planning storage from the beginning allows it to become part of the architecture instead of relying entirely on additional furniture later.
7. Indoor-Outdoor Connection
Many Ugandan homes can benefit from a strong connection between indoor and outdoor spaces.
A veranda, covered terrace, balcony or outdoor sitting area can provide additional space for relaxation and entertaining.
The design should consider how these areas connect with the living room, dining area or garden while also providing appropriate protection from weather conditions.
8. Space for Future Changes
A house should not only meet today’s needs.
Families can grow, work arrangements can change and homeowners may eventually want additional rooms or other improvements.
A smart house plan can therefore leave opportunities for future expansion where the site and structural design allow it.
Planning ahead can be much easier than trying to make major structural changes after construction is complete.
9. Modern Utility and Service Planning
Today’s homes depend on more systems than ever before.
Electrical outlets, lighting, internet connections, water supply, drainage, security systems and other utilities should be considered during the design stage.
Planning these systems early can help reduce unnecessary modifications during construction and finishing.
What Makes a House Plan Truly Smart?
A smart house plan does not necessarily mean the biggest or most expensive house.
It means the available space has been planned carefully around the people who will use it.
The best design considers the plot, budget, lifestyle, climate, privacy, future needs and construction requirements together.
Before selecting a plan, homeowners should therefore look beyond the exterior image and study the actual floor layout.
Choose a House Plan Around Your Lifestyle
There is no single house design that works perfectly for every family.
A young family may prioritise flexible spaces and future expansion, while another homeowner may focus more on entertainment areas, privacy, accessibility or rental potential.
At Smeaton Constructions, house plans are designed with practical living and modern construction needs in mind.
From contemporary family homes to different residential layouts, the right plan can provide a strong foundation for the entire building project.
Looking for a modern house plan in Uganda? Explore Smeaton Constructions’ house plans and find a design that can be adapted to your needs, plot and construction goals.